
THE HOUSE · ORAIFITE
Building Ọkpara House
A five-building cultural compound for study, making, residency, gathering and the transmission of knowledge.
THE PLACE
Built within an inherited landscape.
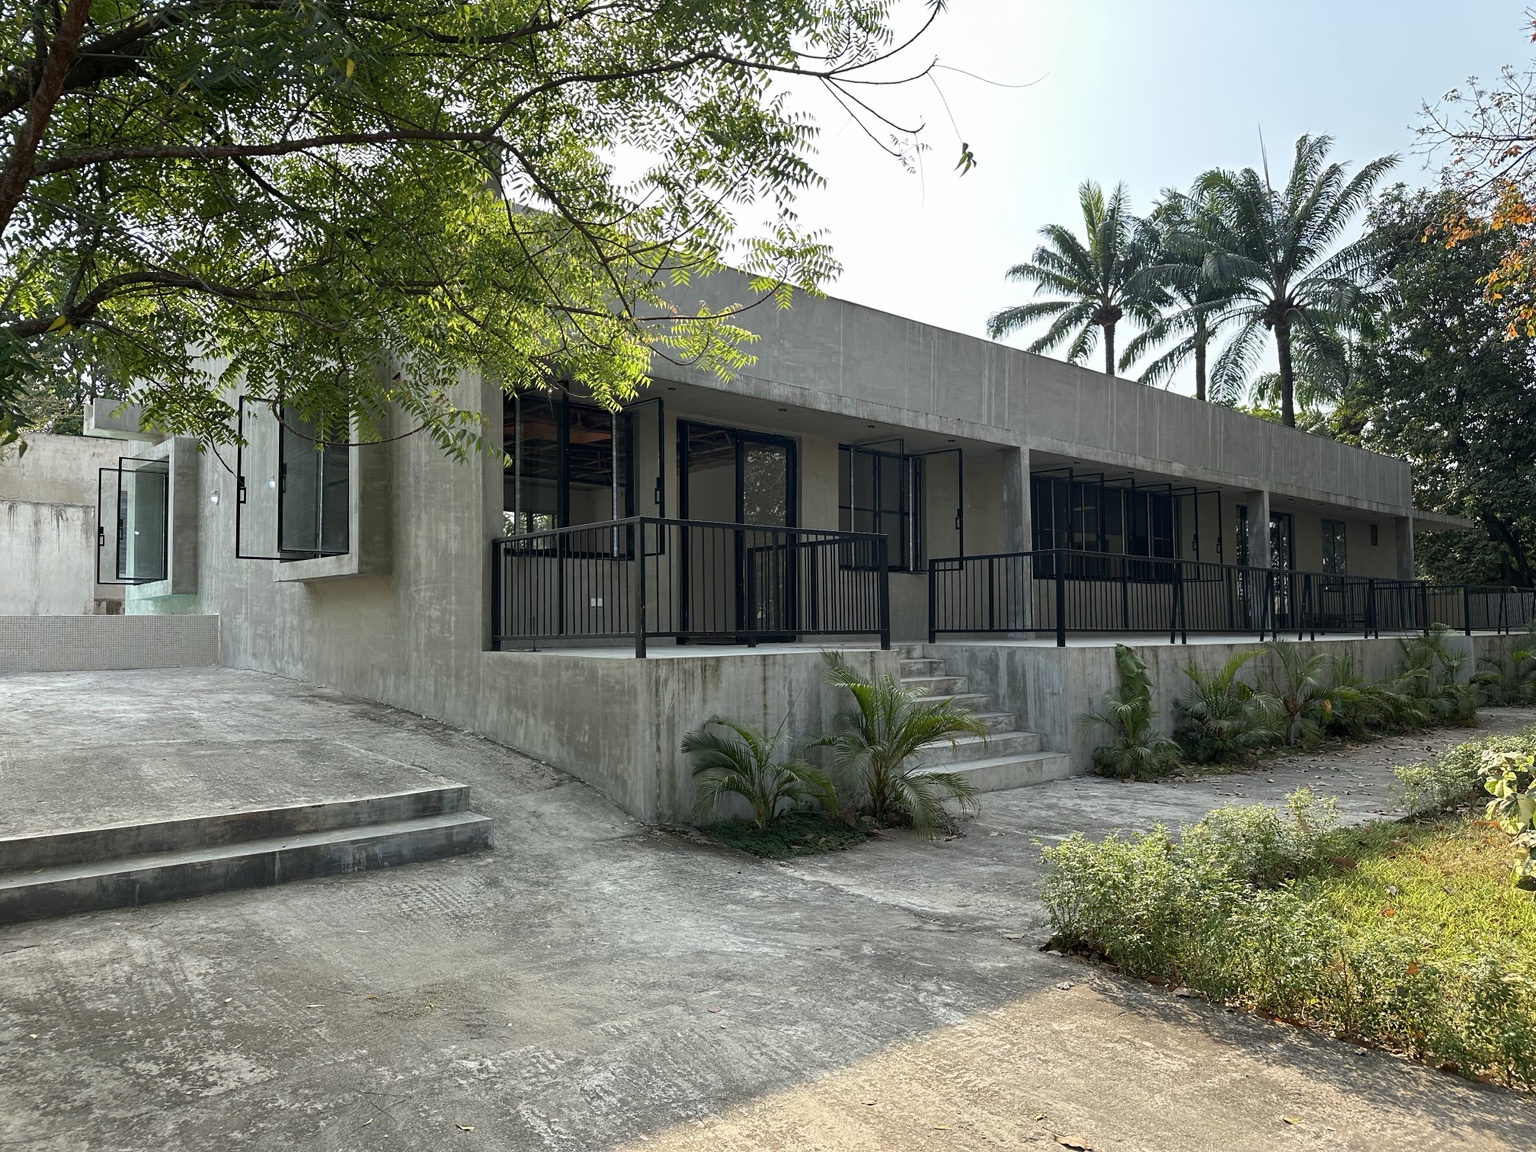
Ọkpara House did not arrive upon an empty site. It was formed among mature trees and cultivated grounds, allowing the architecture to remain in conversation with the life already present in Oraifite.
The House is conceived as a cultural compound: an enduring home for memory, inquiry, residency, collaboration and creative work.
MATERIAL KNOWLEDGE
The House is also an act of making.
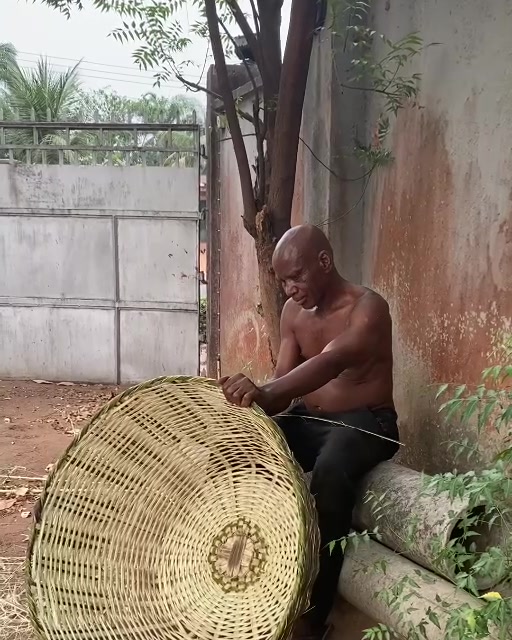
Vessels, woven forms and carved objects hold intelligence carried through material, hand and use. Ọkpara House brings this knowledge into conversation with contemporary cultural production.


THE COMPOUND
Five buildings. One living institution.
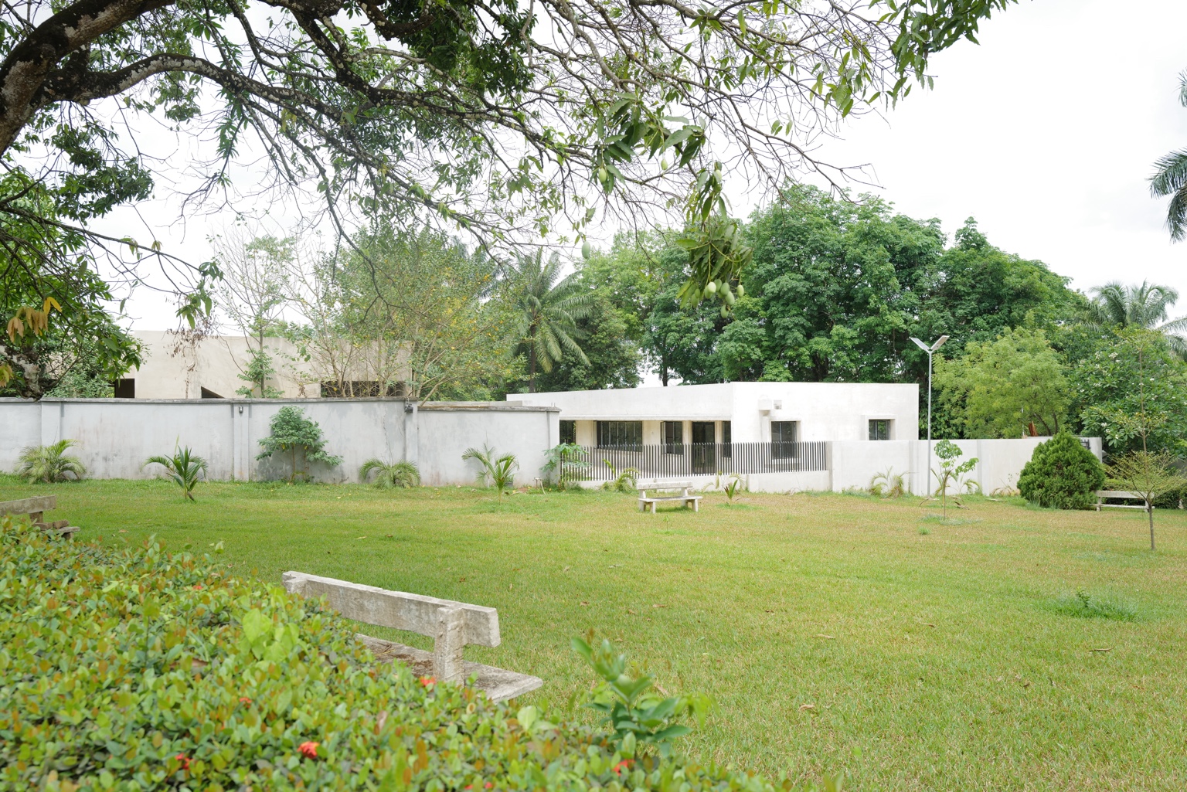
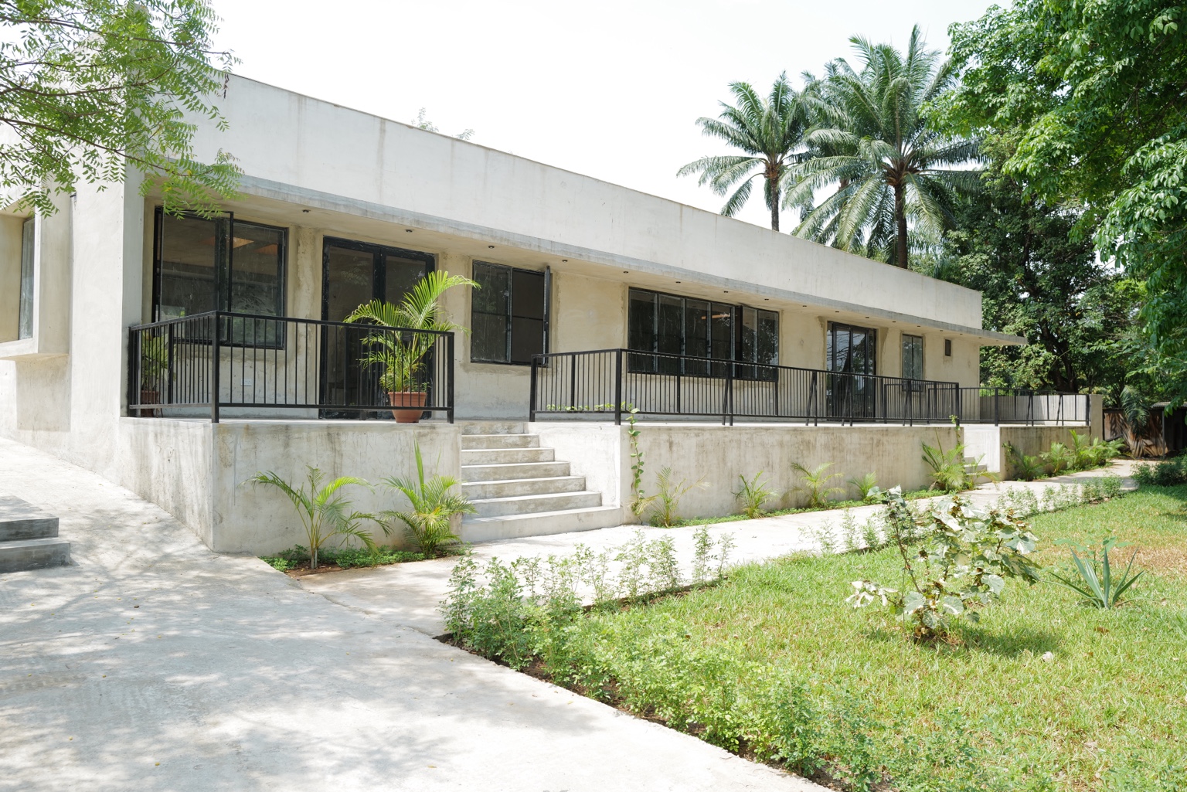
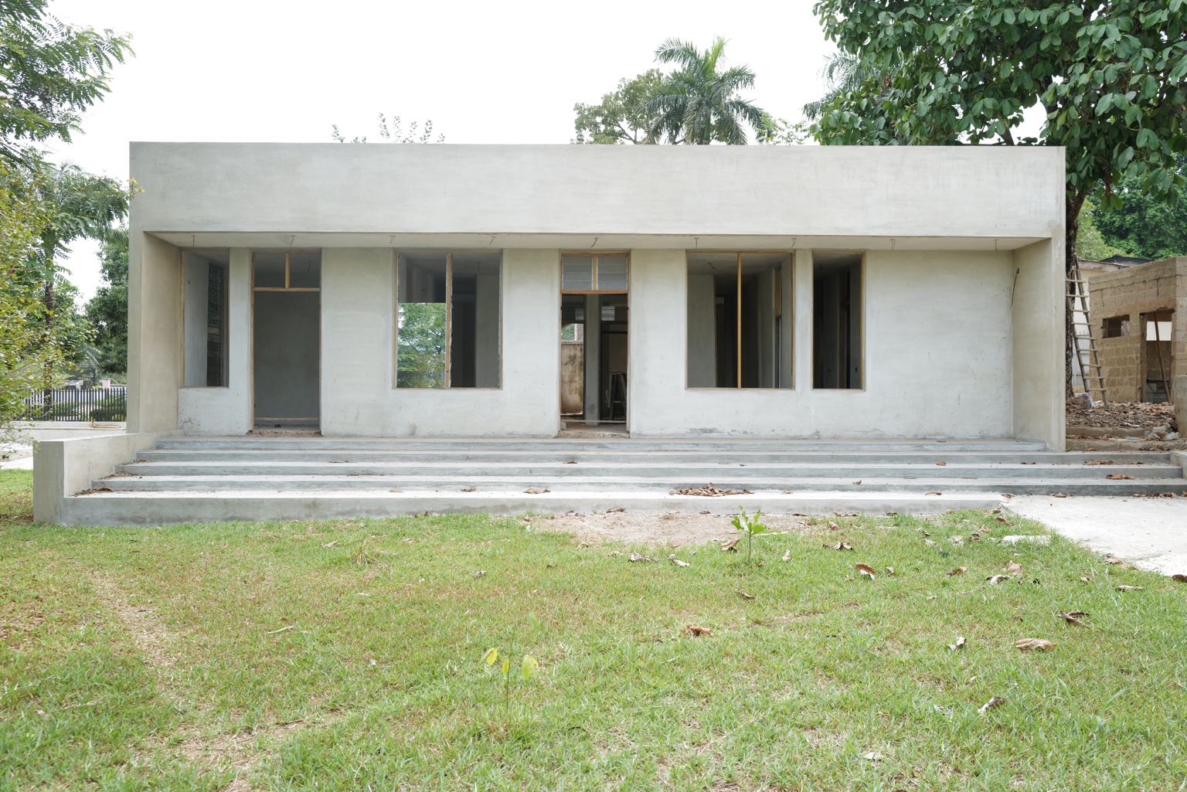
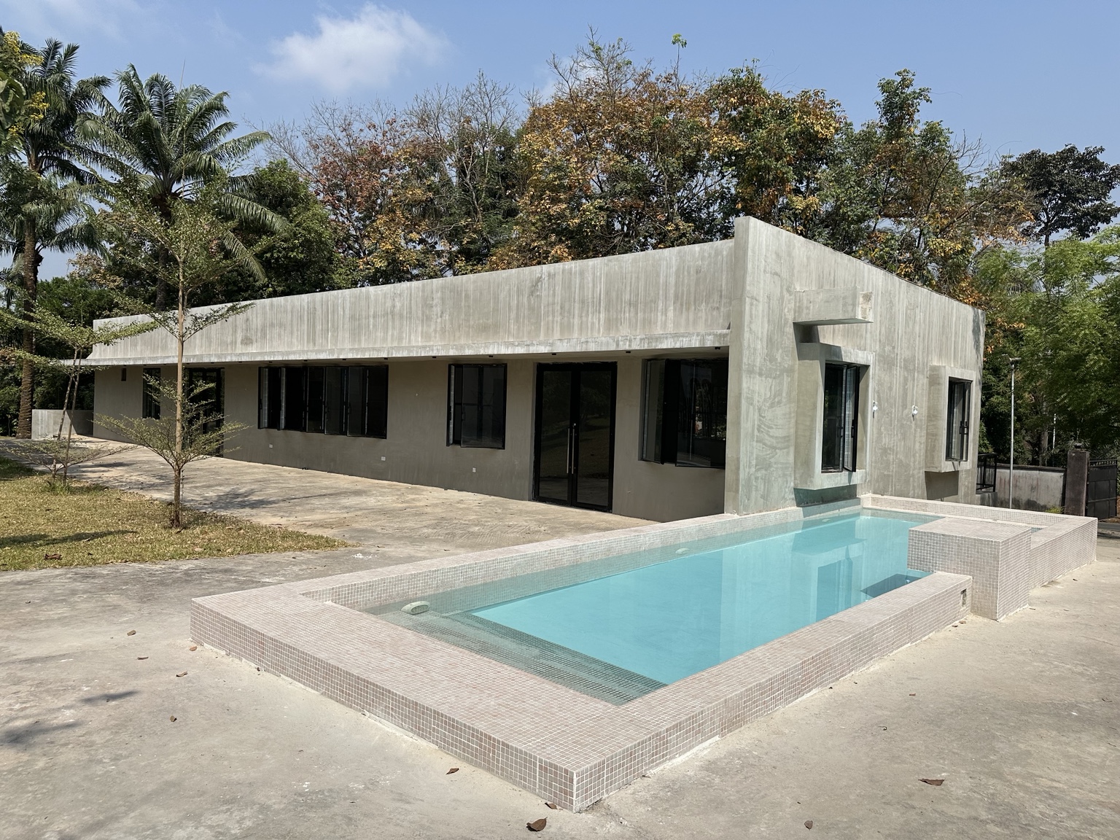
Three principal buildings have been constructed and are approximately 75–80 percent complete. Two further buildings will extend the compound’s capacity for making, hospitality and public life.
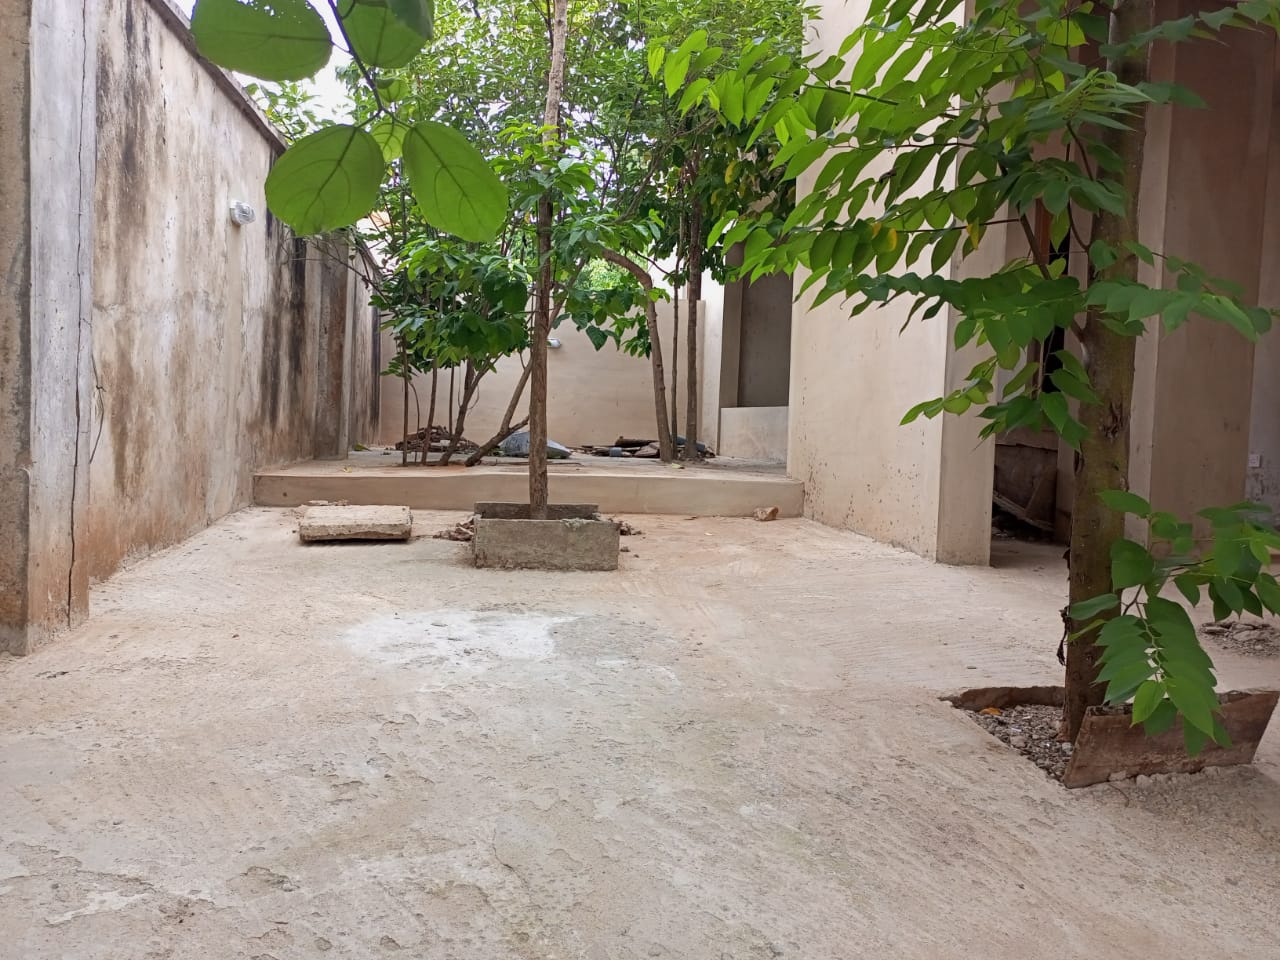
The formerly sandy expanse between the buildings has been transformed into connecting grass lawns. Fruiting trees planted throughout the grounds are establishing a productive landscape that will mature with the institution.
- 01
BUILT · IN PROGRESS
Main House
Multipurpose spaces for lectures, exhibitions and gatherings, with offices and deep verandas for outdoor sitting and exchange.
- 02
BUILT · IN PROGRESS
Residency
Four apartments for visiting artists, writers and thinkers, with indoor and outdoor kitchens, a communal enclosed garden and a rooftop performance and gathering space.
- 03
BUILT · IN PROGRESS
Library & Studios
Spaces dedicated to reading, research, study and sustained creative work.
- 04
PROPOSED
Artists’ Workshop
A workshop where artists and artisans can develop, fabricate and produce work.
- 05
PROPOSED
Restaurant & Shop
A public-facing place for food and hospitality, alongside publications, objects and work produced through Ọkpara House.
FROM INHERITANCE TO INSTITUTION
Built again after loss.
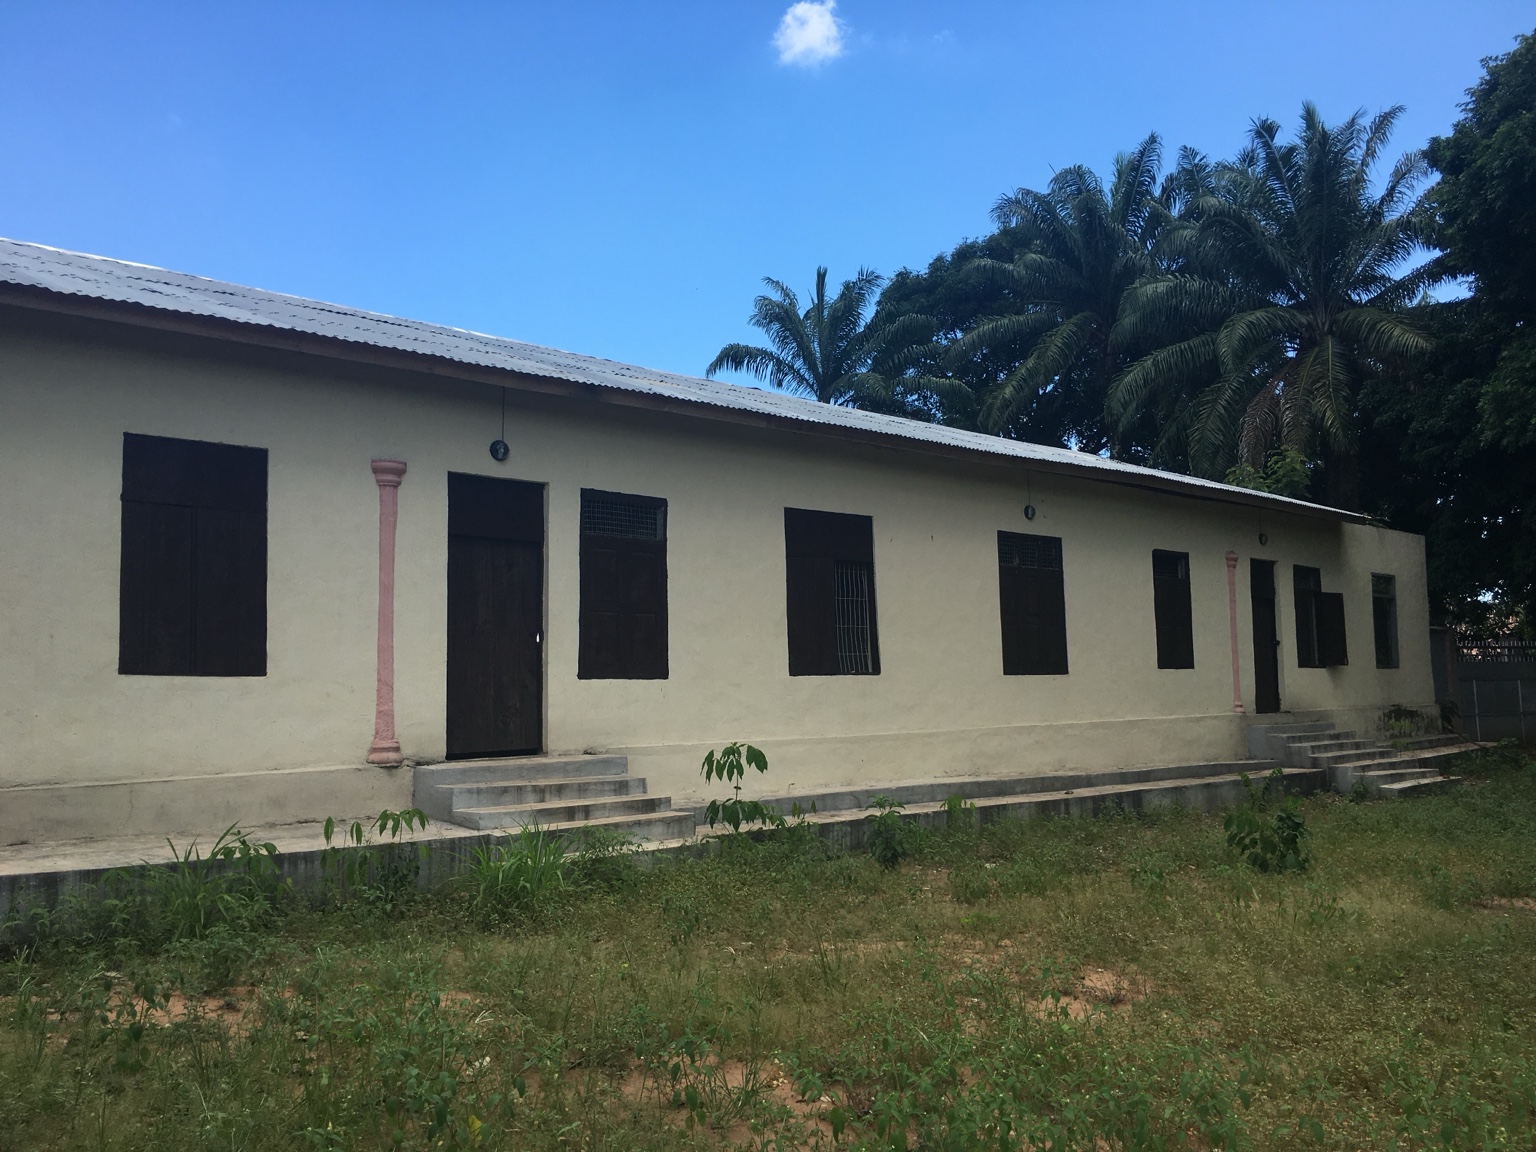
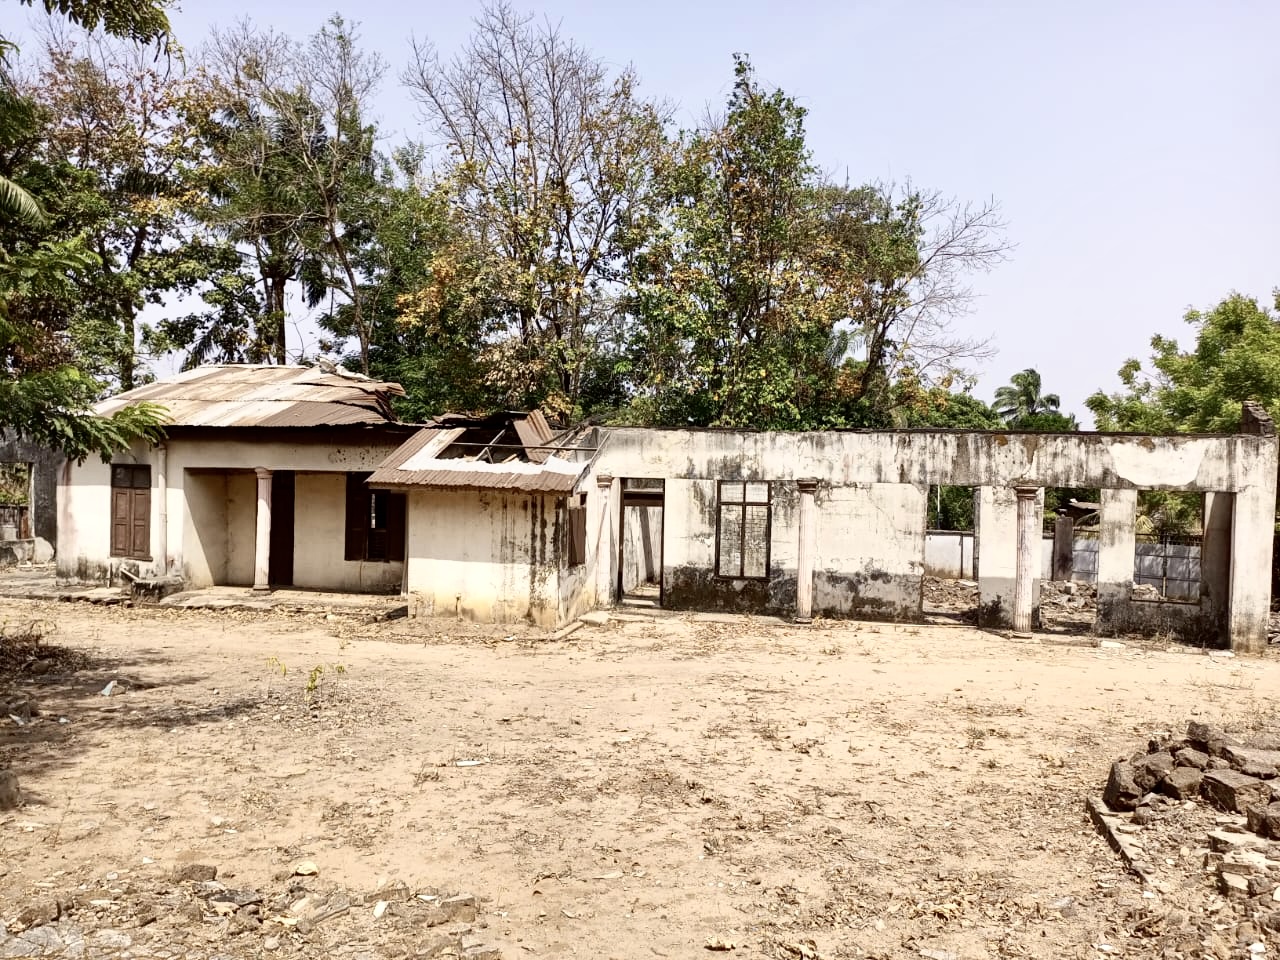
The new Ọkpara House stands on the footprint of an inherited family building that was destroyed by fire. The damaged structure could not be retained and was demolished before construction of the present House began.
What followed was not the erasure of what came before. It was an act of continuity: carrying the life of the compound into a new institution devoted to memory, inquiry and cultural transmission.
THE MAKING · APRIL 2023—FEBRUARY 2025
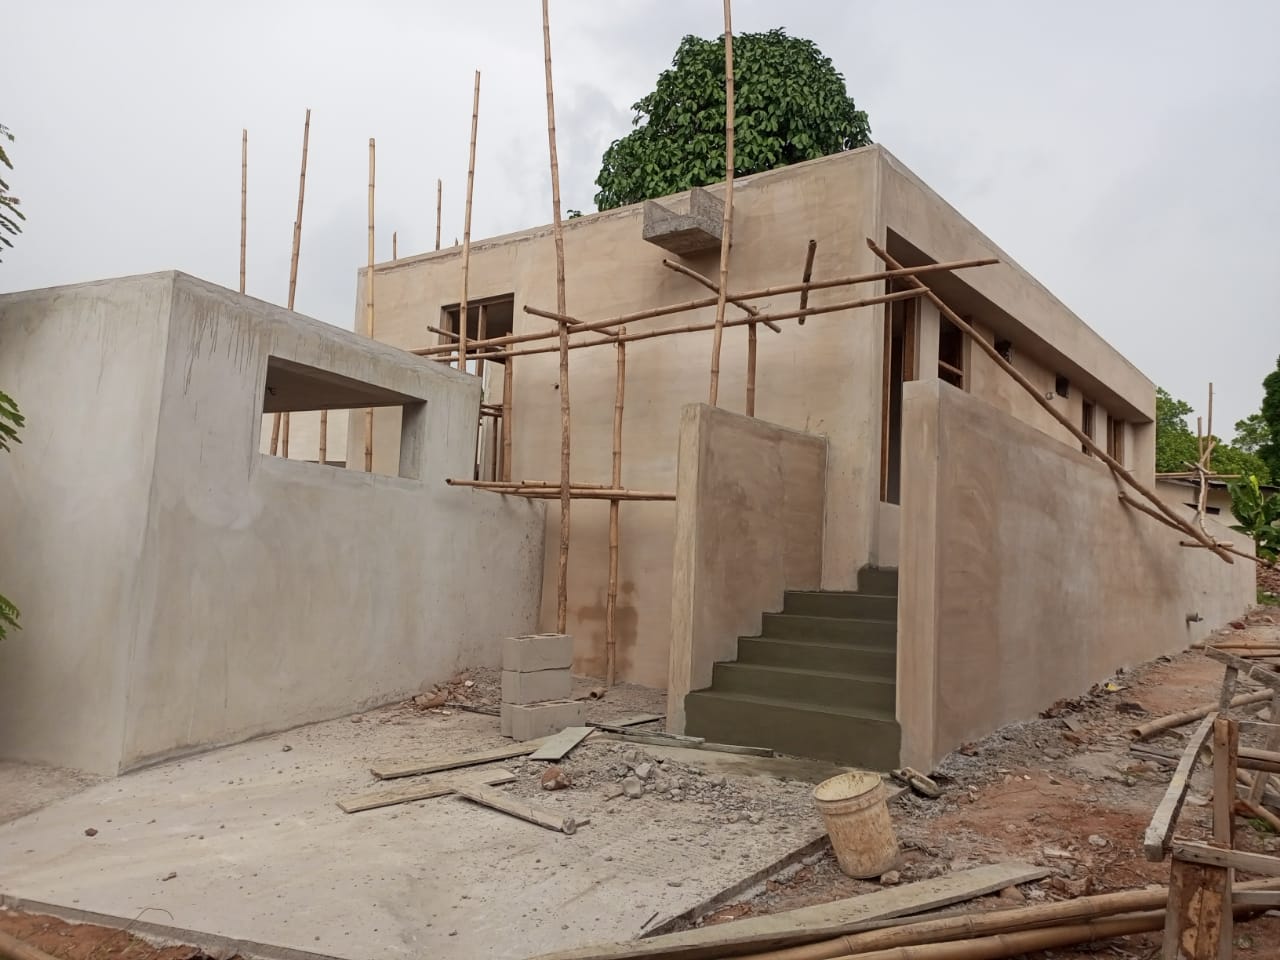
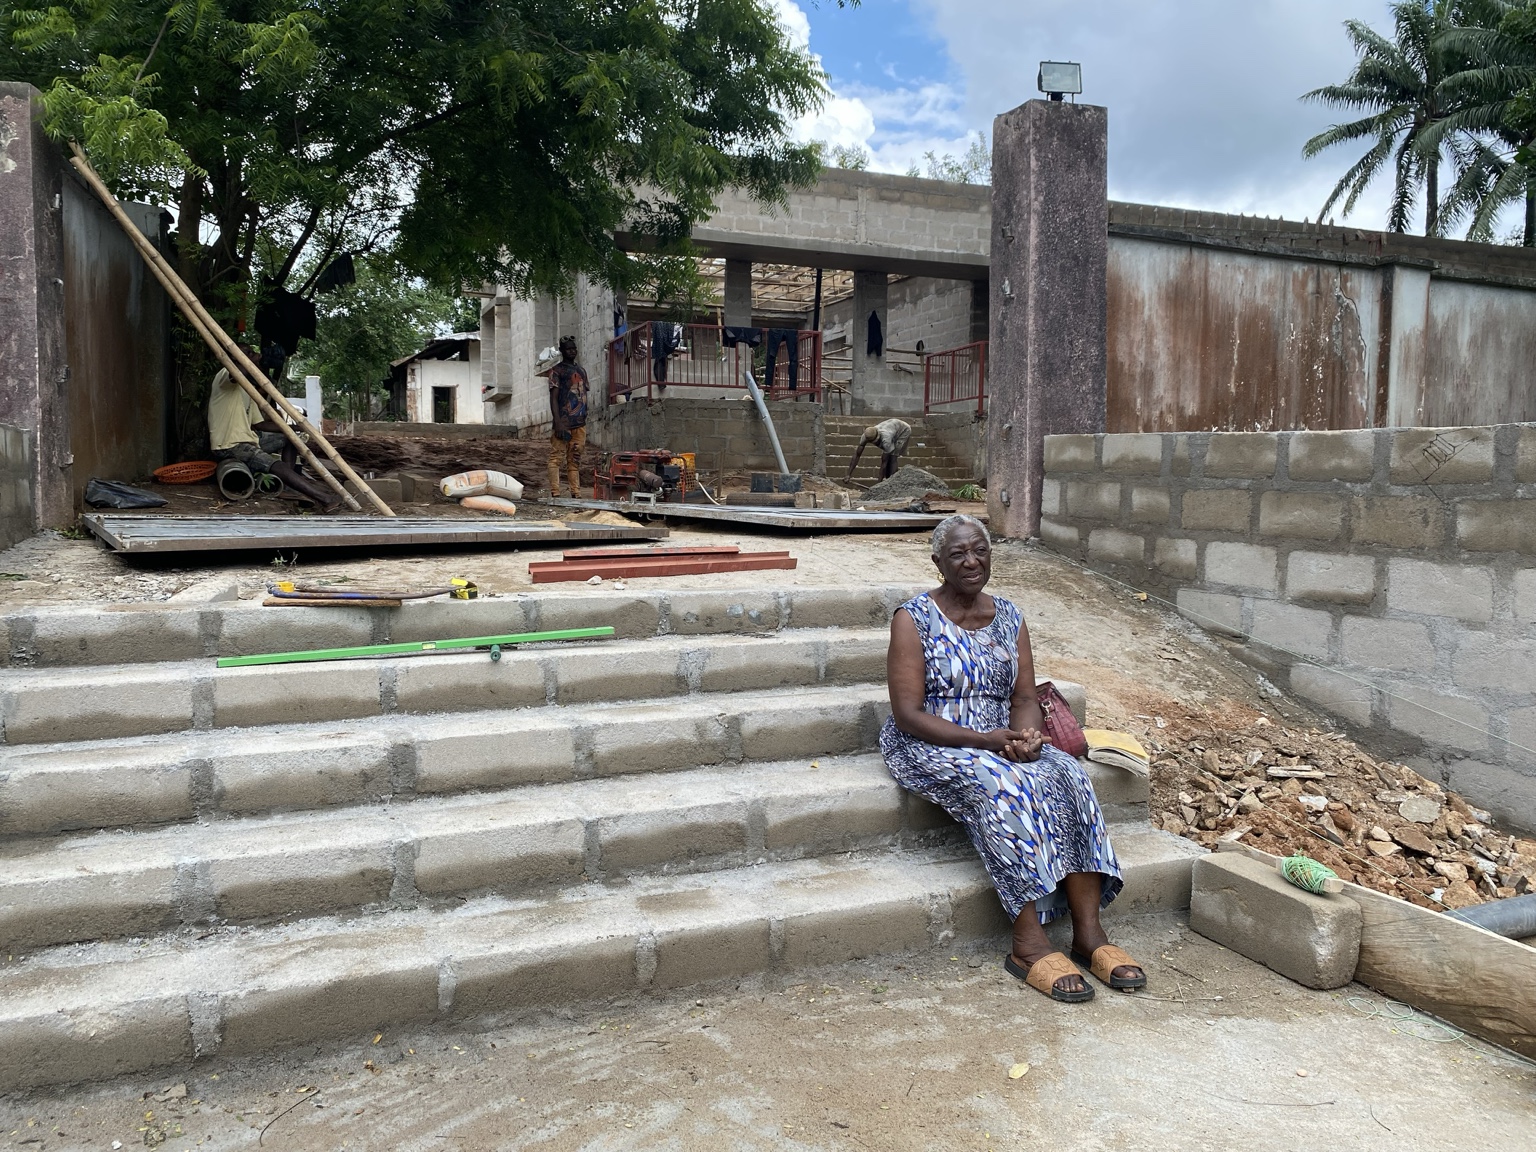
Architecture carried by many hands.
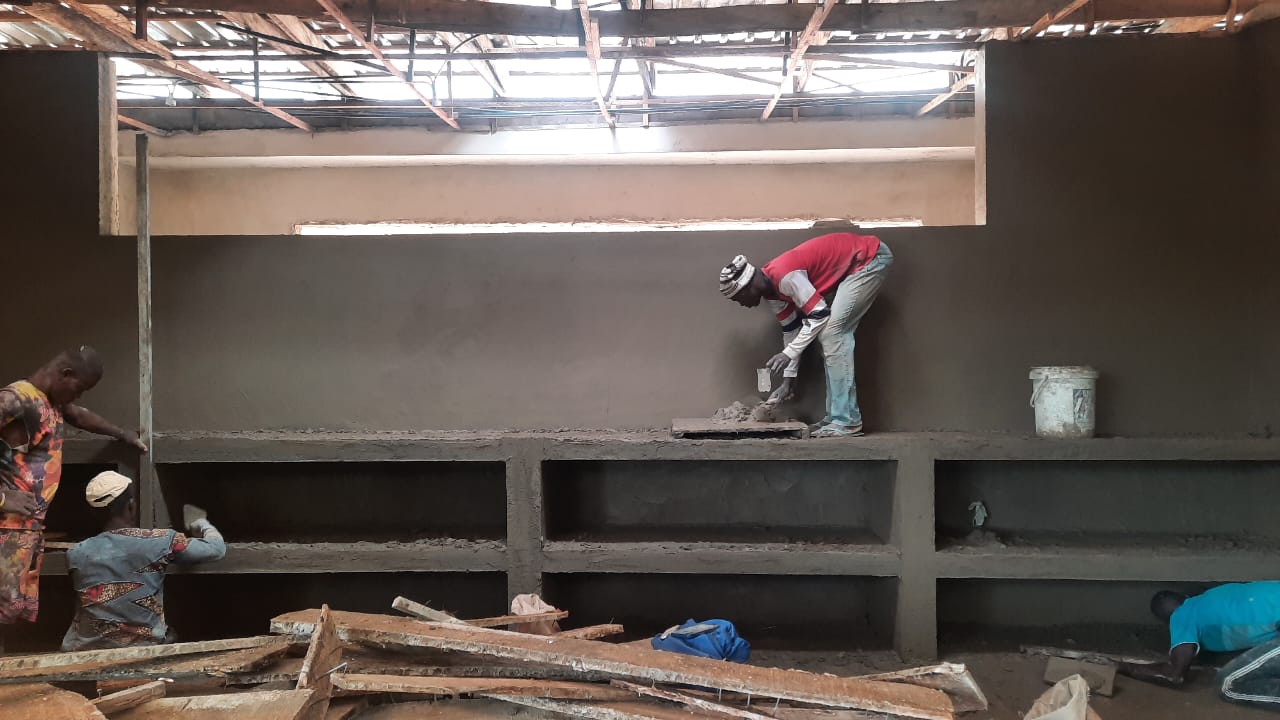
Construction began in April 2023. Across the following twenty-two months, the structure, verandas, openings and interior rooms were shaped through local knowledge, labor and craft.
CURRENT STATUS
The work continues with care.
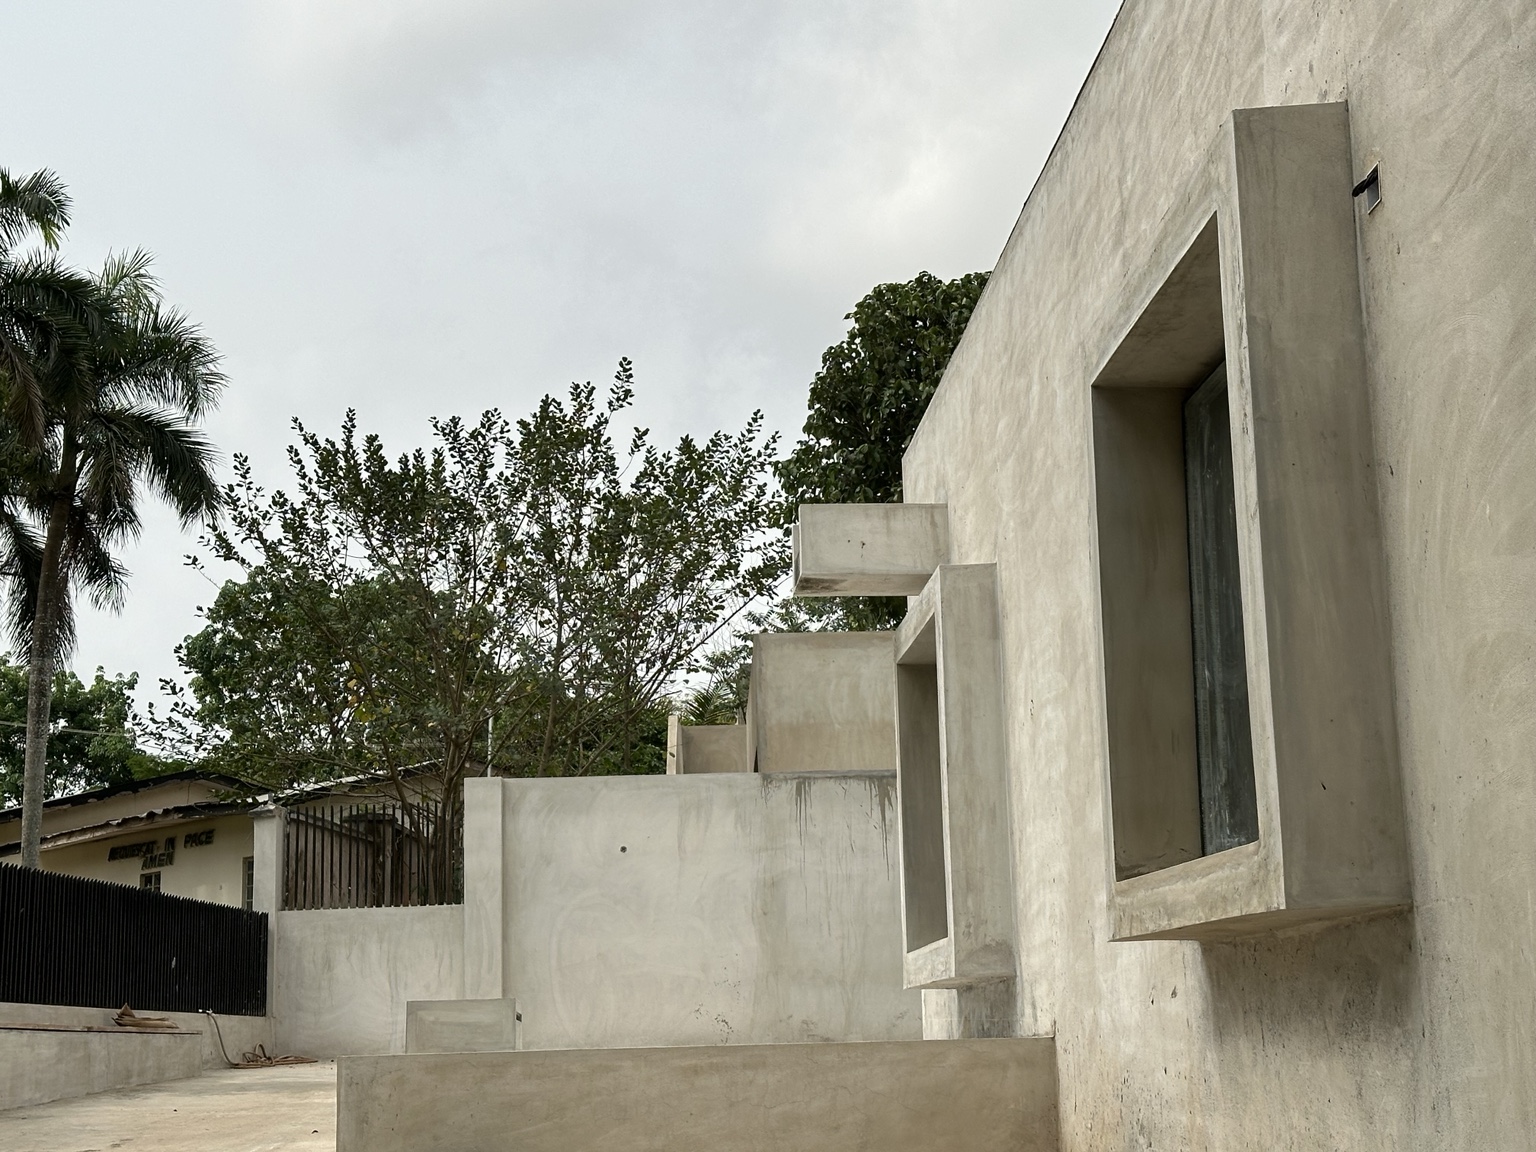
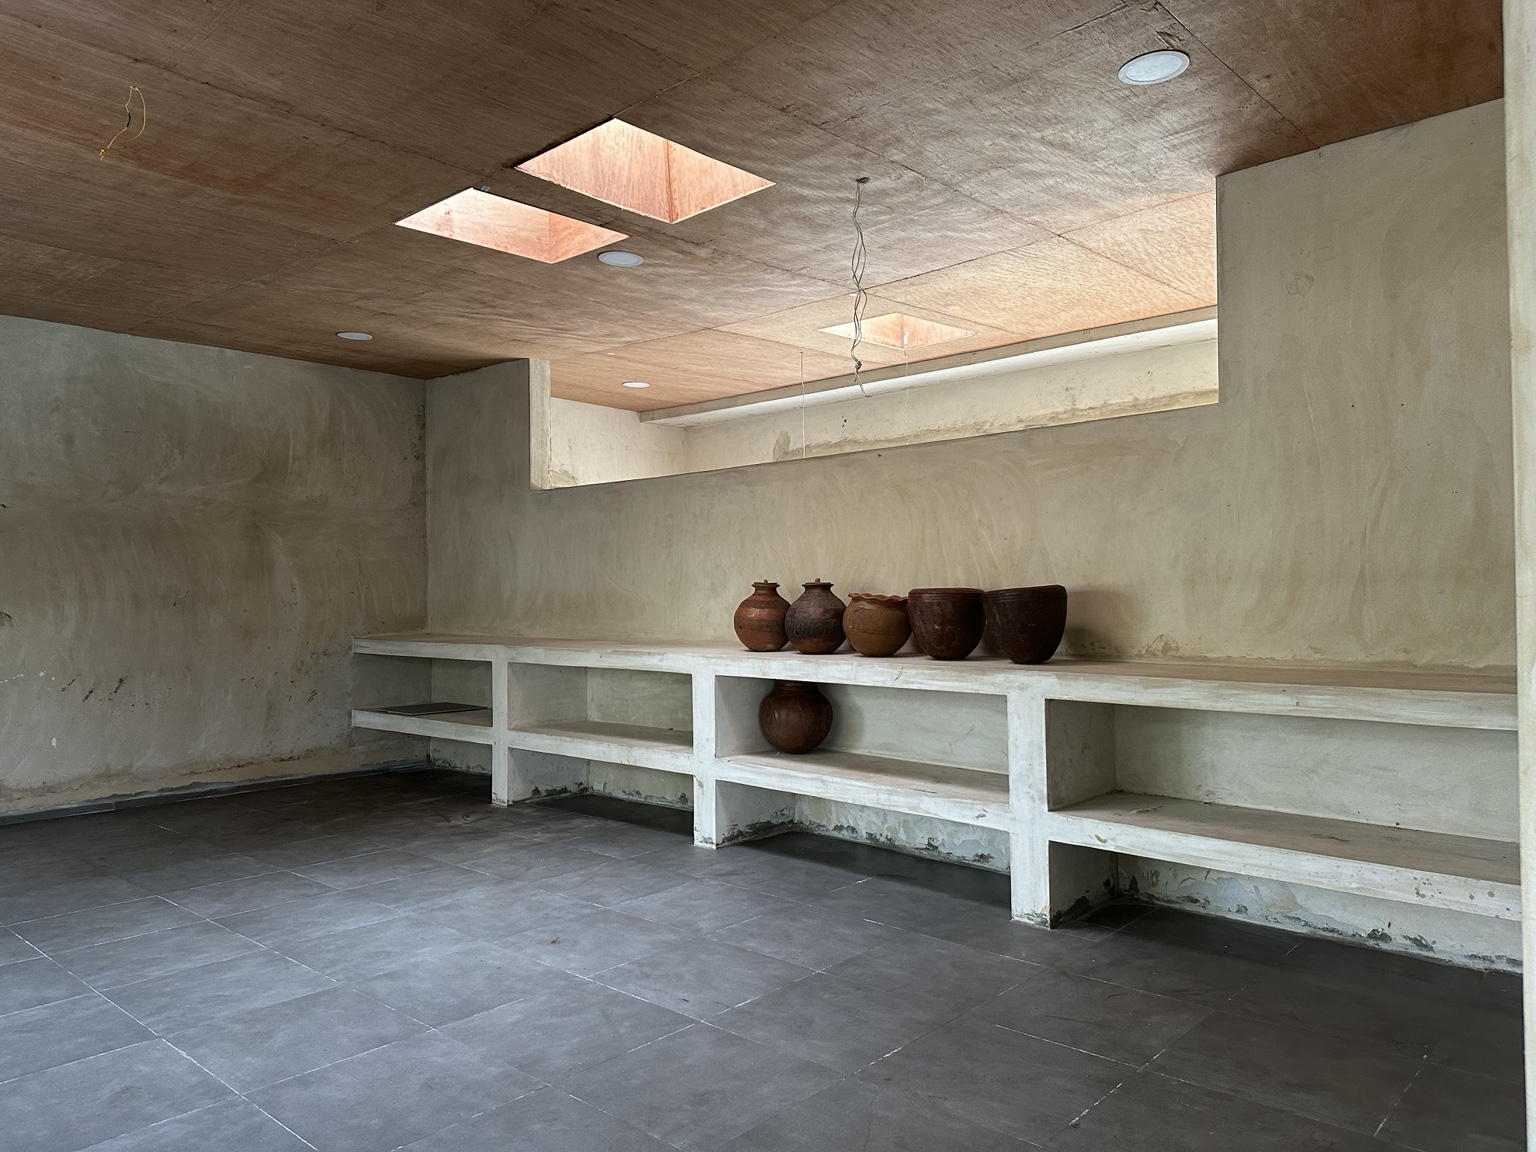
Work on the compound has been paused since February 2025 while technical issues arising from building at a distance are carefully resolved. This pause is part of the record of making the House: an opportunity to correct, learn and proceed with greater clarity before the next phase begins.
THE SHARED LANDSCAPE
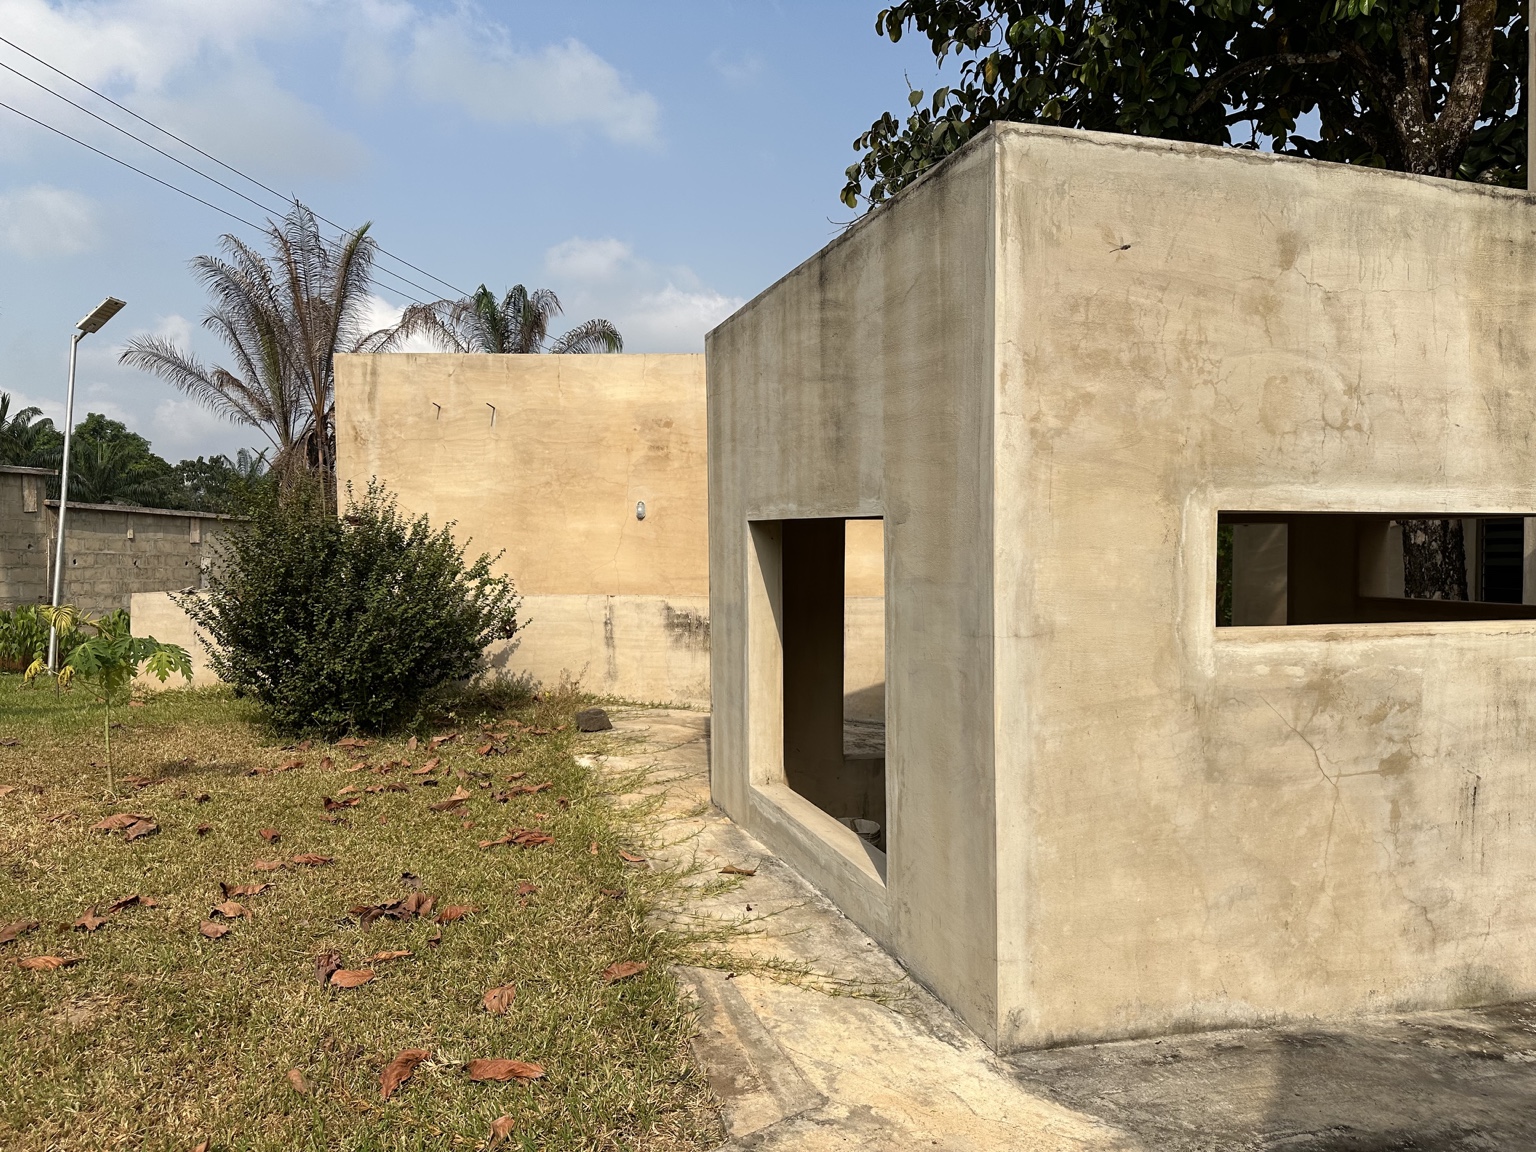
The Garden Pavilion
An intimate open-air structure for shared meals, conversation and informal gathering. Its large openings connect the sheltered interior to the lawns and the approximately eighty-year-old bell apple tree, keeping it within the life of the landscape.
The pavilion is an ancillary communal structure, separate from the five principal buildings.
THE HOUSE EMERGING
A place where inheritance can be studied, questioned, made present and carried forward.
This record will continue as technical work is resolved and the House moves toward its next phase.
CHICAGO · THE FIRST ARCHITECTURAL PROPOSITION
A House first imagined in Chicago.
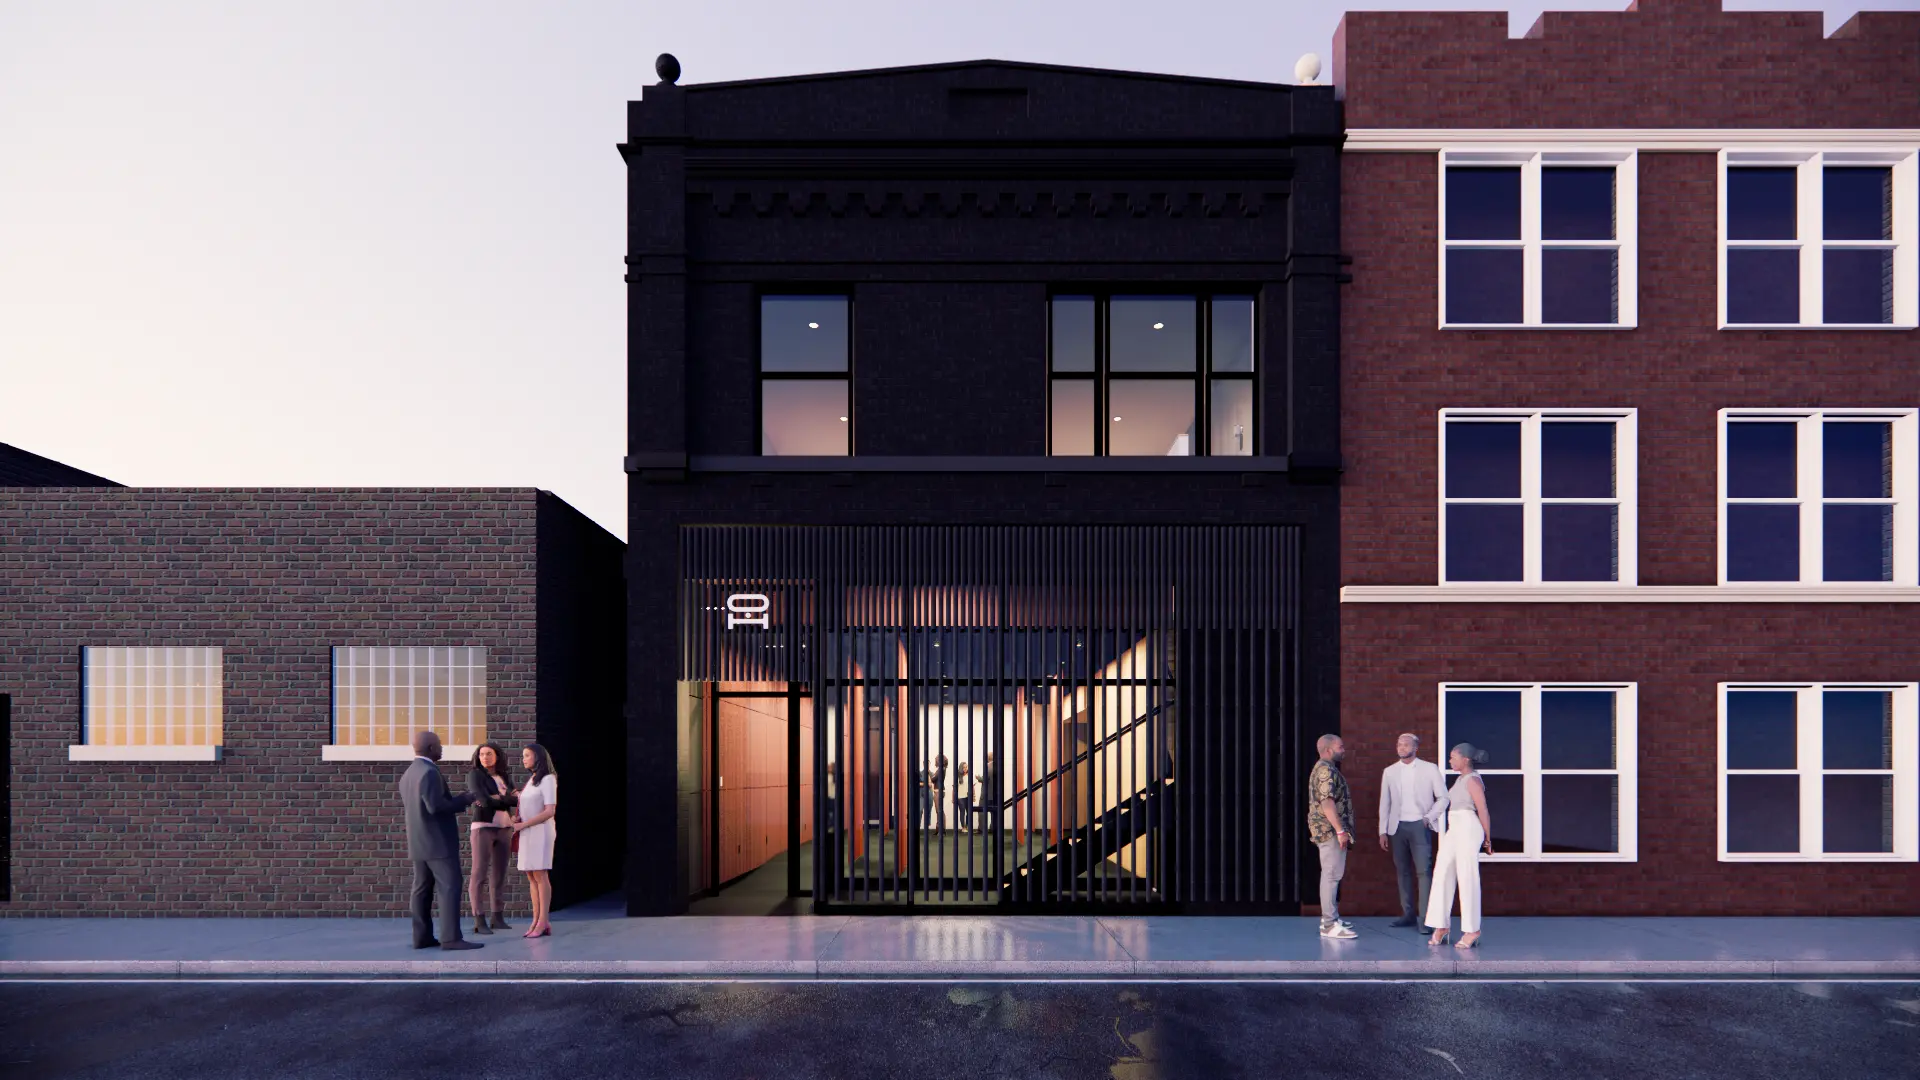
Before Ọkpara House began taking physical form in Oraifite, its first architectural expression was imagined in Chicago. Beginning in 2021, the project sought to create a permanent cultural home for Igbo and Nigerian knowledge, design, dialogue and creative research.
The proposal received significant institutional recognition but was ultimately suspended before construction. The work undertaken in Chicago nevertheless helped clarify what Ọkpara House could become.
The building was paused. The work was not.Read the Chicago story